
REASON 01: Located in The Loft, New Capital City, a gated residential community by Living Yards Development.
LUXURY EGYPTPRIVATE REAL ESTATE ADVISORY
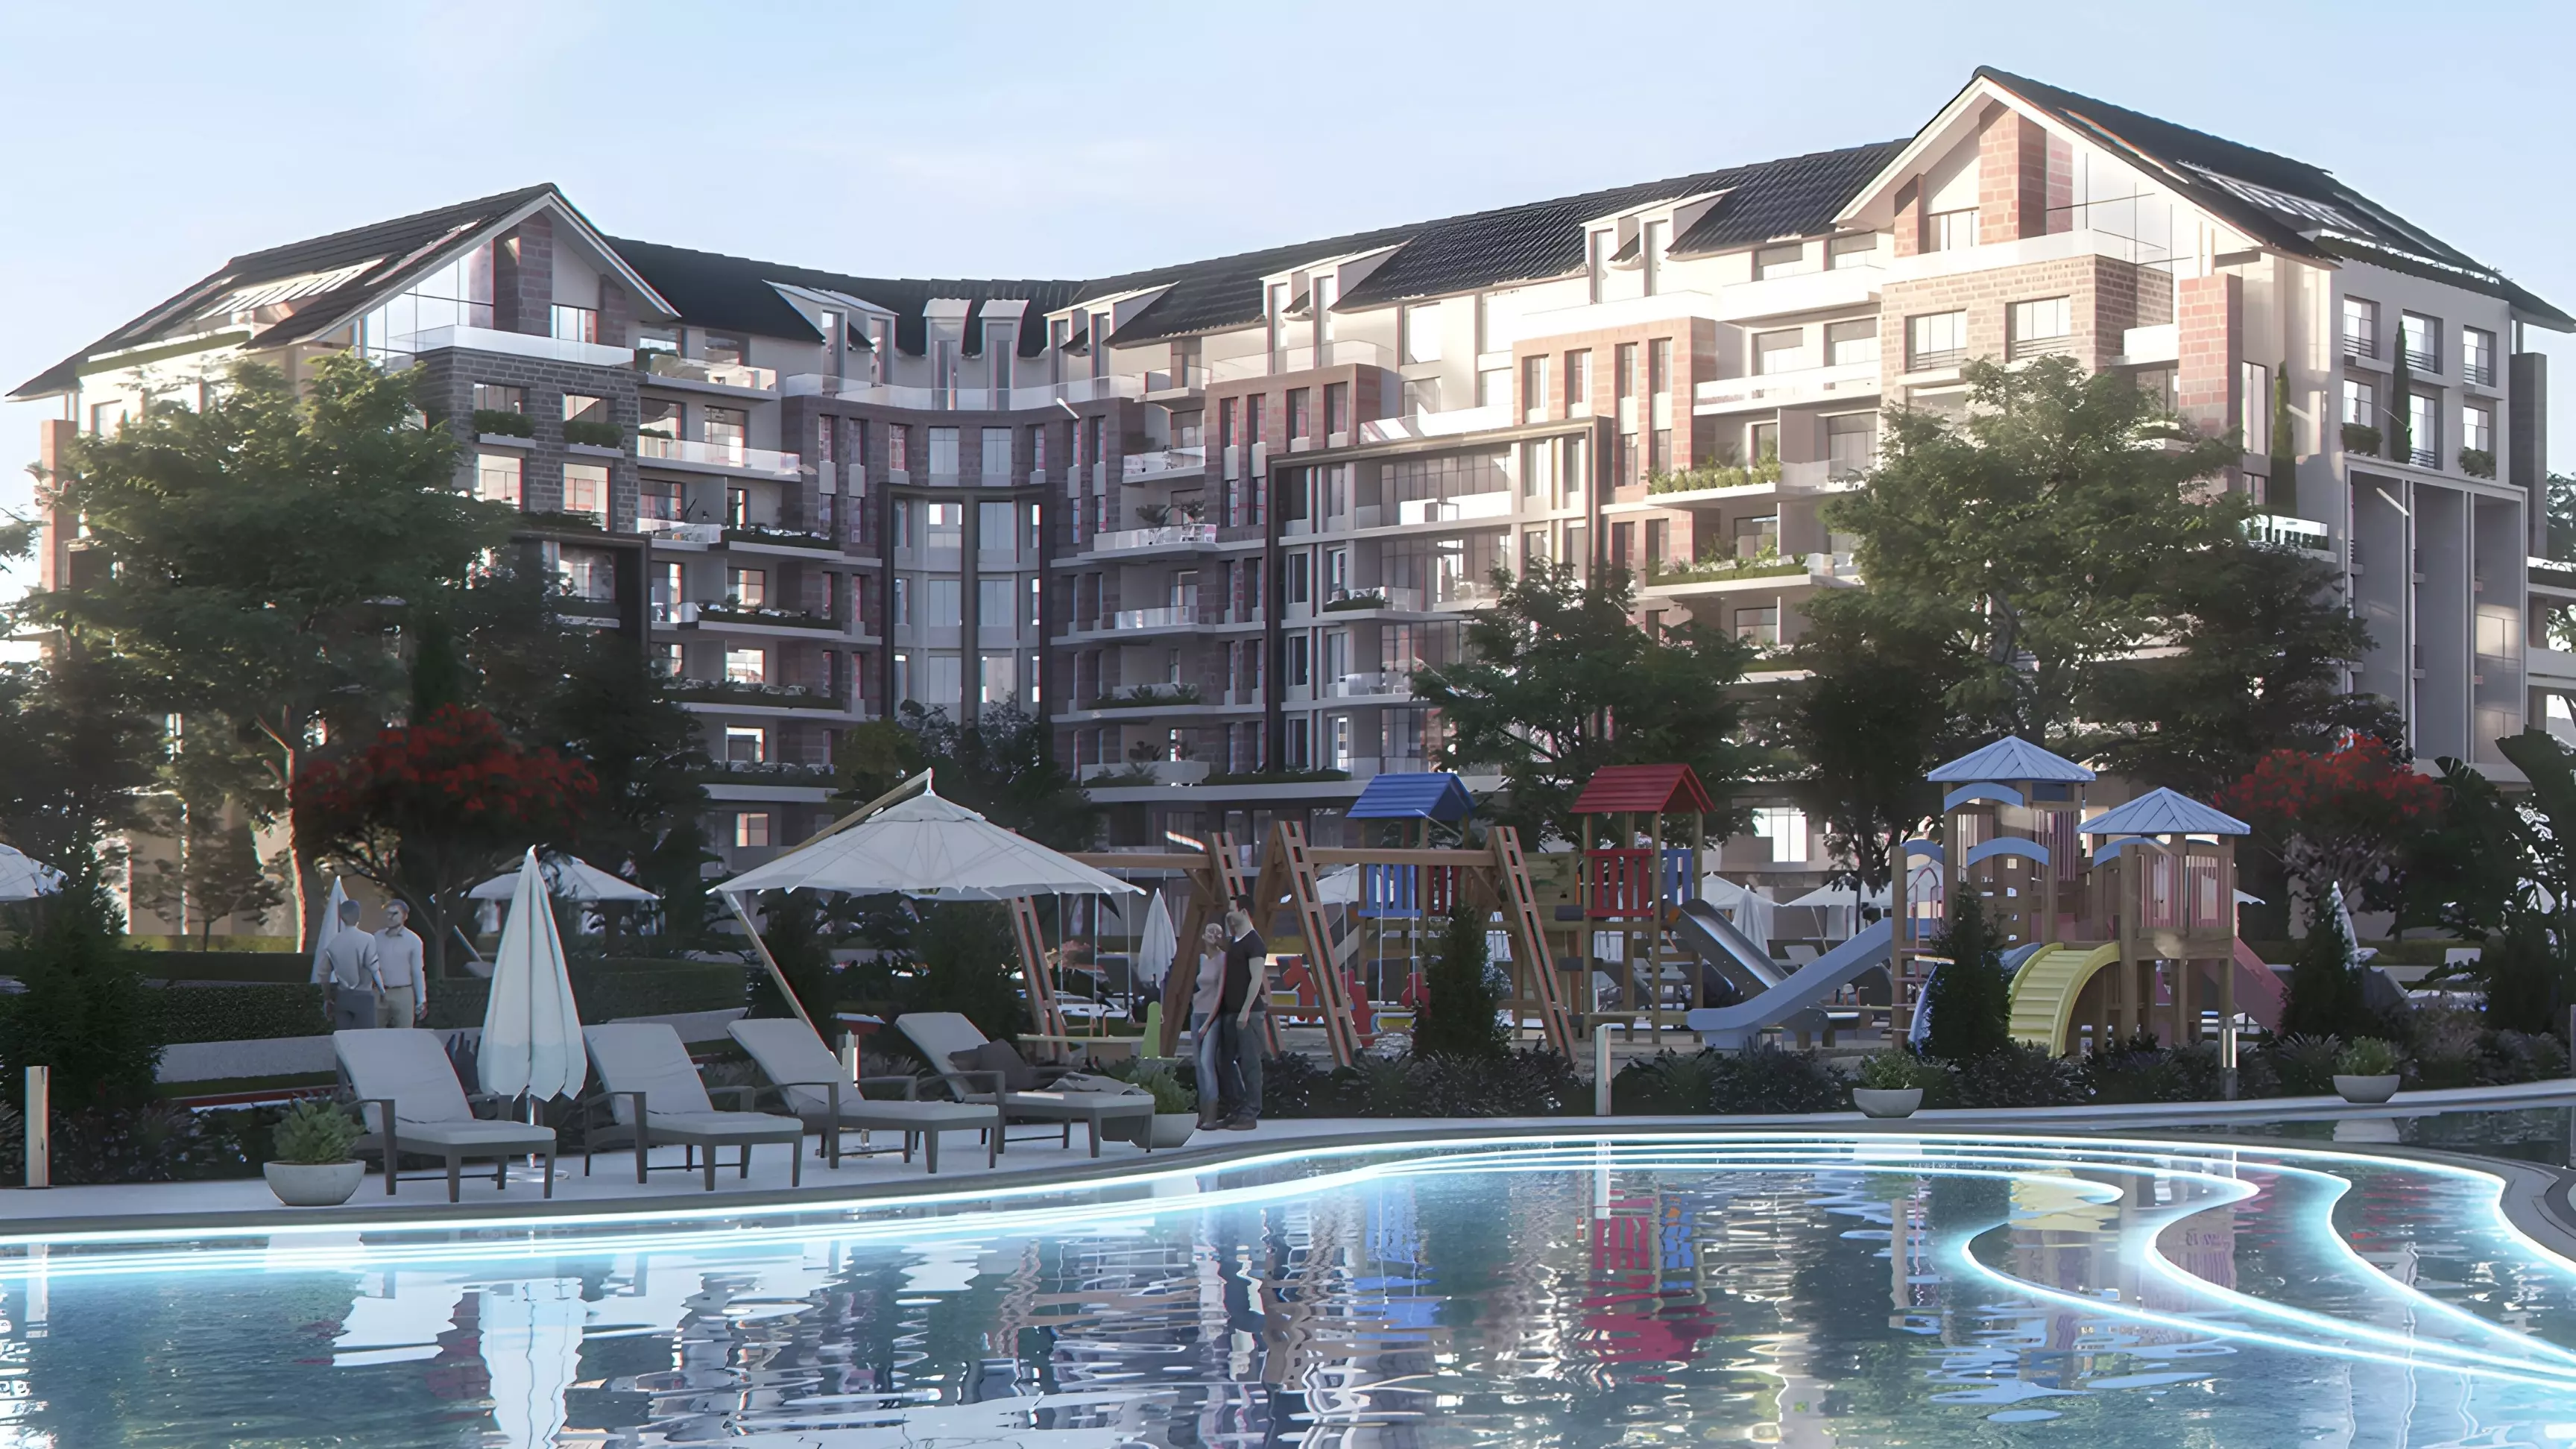
01 / PRIVATE PROJECT EXPERIENCE
The Loft
New Capital · R7
STARTING FROM9,300,000
DOWN PAYMENT10% · EGP 930,000
PAYMENTUp to 6 years
LIVE PROJECT FILMThe Loft
SCROLL
02 / PROJECT INTELLIGENCE
See the project.Understand what sits behind it.
The film sells the feeling. Here the project becomes a visual decision map across location, masterplan, lifestyle, units, payment and delivery.
LOCATION
New Capital
R7
LOCATIONNew Capital
ENTRY9,300,000
PLANUp to 6 years
DELIVERYReady to move -1Year
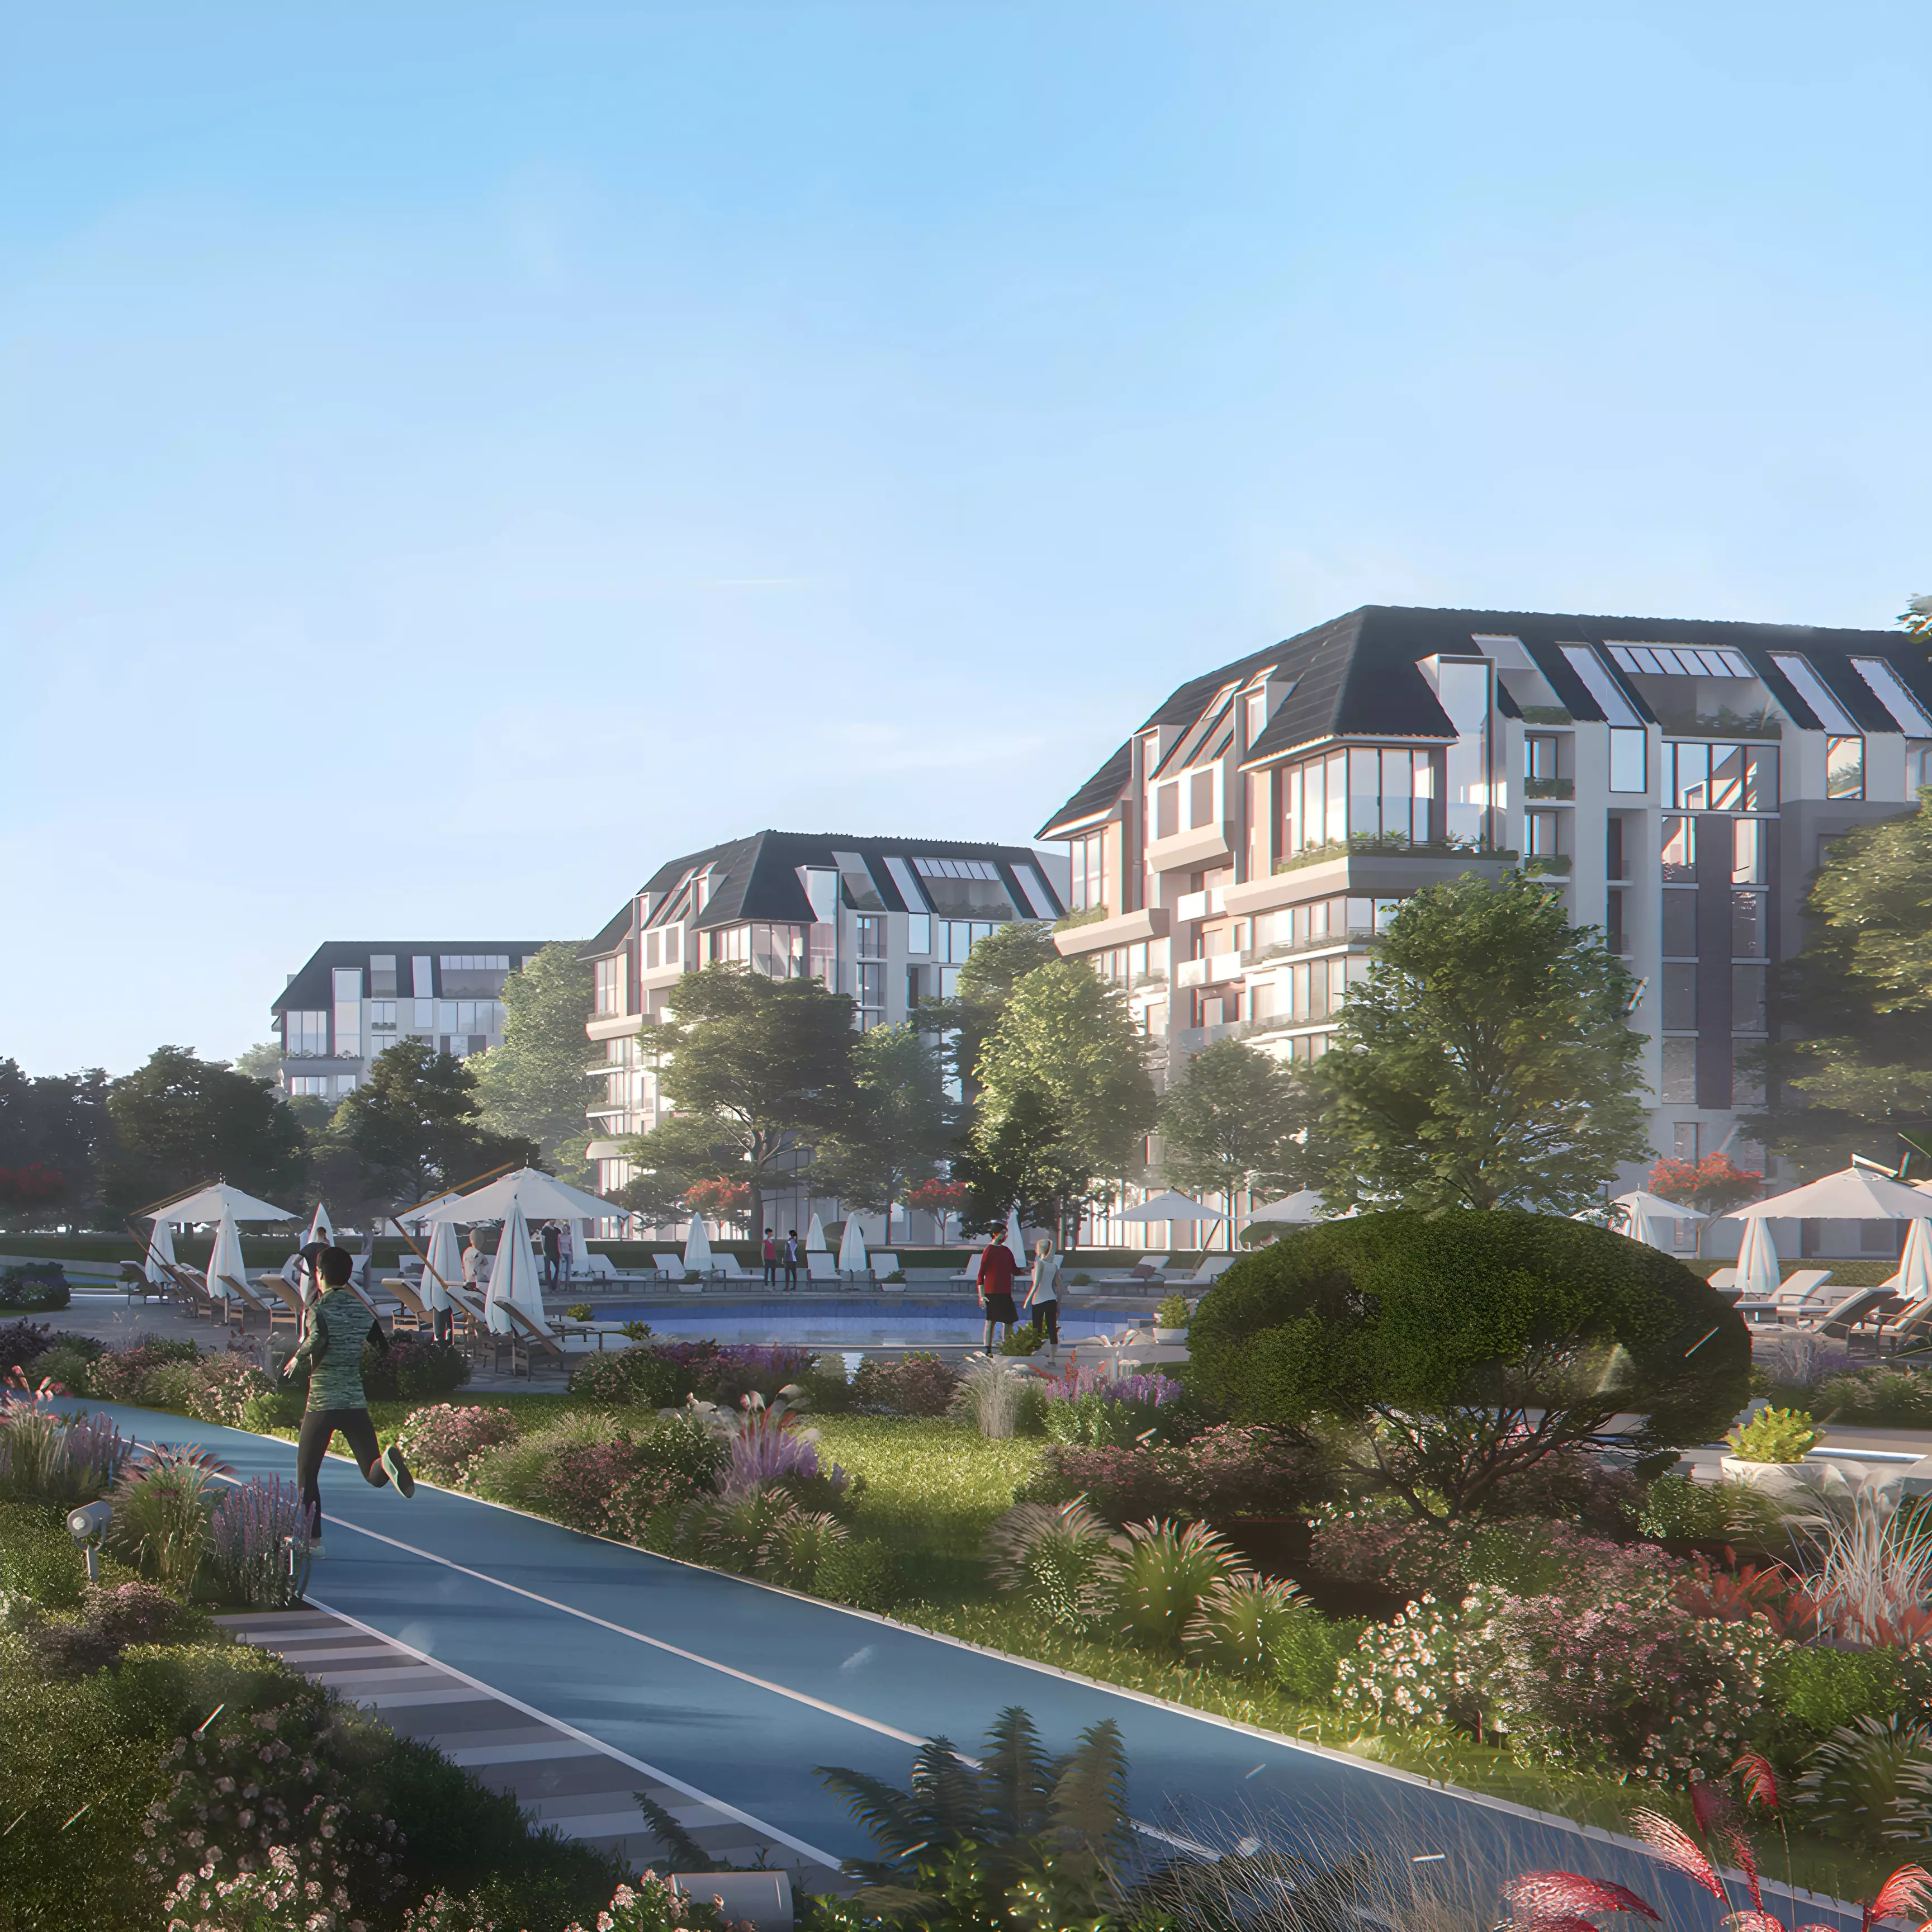 The Loft · R7
03 / PROJECT HIGHLIGHTS01 02 03 04 05 06 07
The Loft New Capital.Project highlights.
The Loft, by Living Yards Development, anchors the New Capital City offering a modern, gated residential community designed for balanced living. The project comprises 80 buildings across 23 feddans, delivering a mix of apartments and duplexes with flexible layouts from 1 to 4 bedrooms to suit families of varying sizes. Living spaces range from 78 to 397 square meters, with curated green spaces, a swimming pool, gym and spa, children’s play areas, and landscape corridors that encourage an active, social lifestyle. Delivery is( Ready to move _1 year )and purchase plans include down payments starting from 10%.
REASON 02: 80 buildings spread over 23 feddans, forming a cohesive, high-quality masterplan.
REASON 03: Unit mix includes 1– to 4-bedroom apartments and duplexes for flexible living.
REASON 04: Extensive green spaces, a swimming pool, gym, spa, and children’s play areas.
REASON 05: Near key city landmarks and service hubs within the New Capital complex.
REASON 06: Developed by Living Yards Development, known for contemporary design and quality construction.
REASON 07: Payment options include down payments starting from 10%, with plan variations.
04 / RESIDENCES & AVAILABILITY
Choose the residence.See the numbers clearly.
Every residence selection updates the enquiry context automatically, so the advisor knows exactly which option brought you here.
CHOOSE RESIDENCE TYPE01 / 02
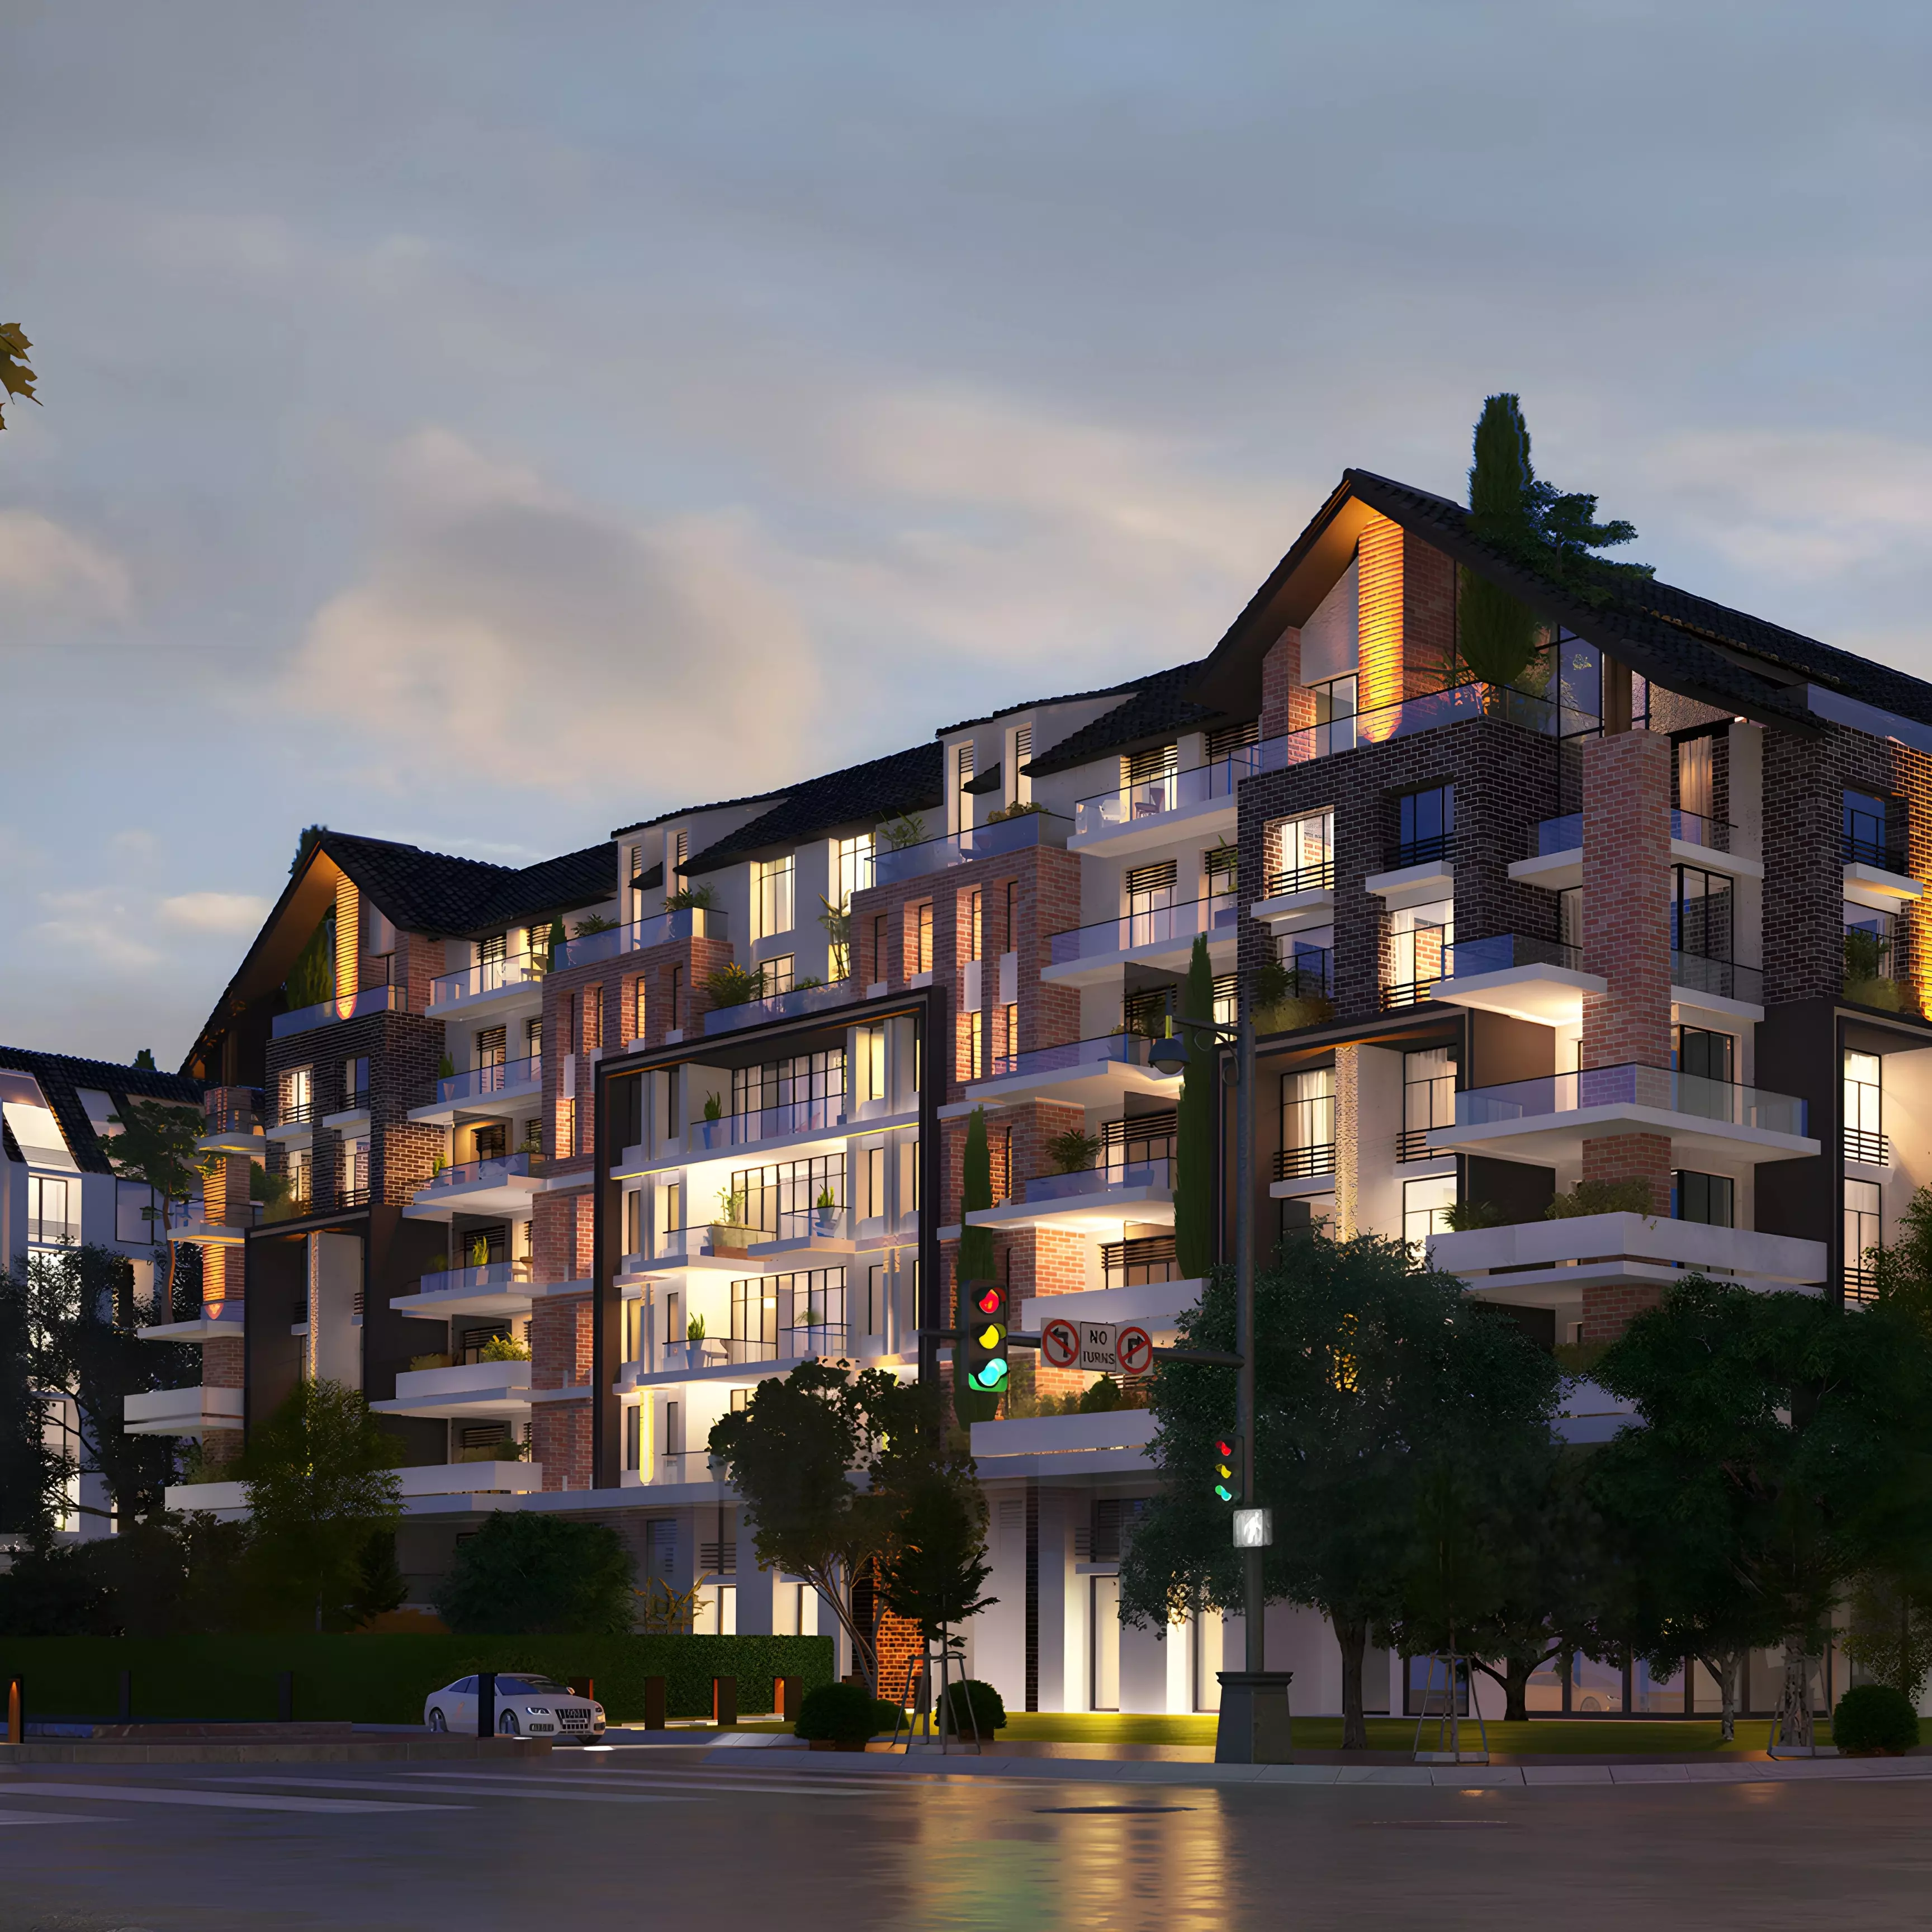 01 / 02
SELECTED RESIDENCE
3 BR Apartment
AREA176m²BEDROOMS3BATHROOMS3FINISHCore & Shell
PRICE9,300,0000DOWN PAYMENT10% · EGP 9,300,000PAYMENT TERMUp to 6 years
Schedule a meeting for this residence↗05 / CINEMATIC GALLERY
See the project.As if you are already inside.
Architecture, landscape and interior details in one visual journey. Open any frame for the full-screen gallery.
06 / MASTERPLAN EXPERIENCE
Read the masterplan.See where the residence sits.
The masterplan reveals density, open space and how life is distributed across the project. Only configured project data is shown.

MASTERPLANThe LoftProject plan
AREANew Capital
DISTRICTR7
ENTRY9,300,000
DELIVERYReady to move -1Year
07 / PAYMENT INTELLIGENCE
See payment.As a financial decision.
Choose the residence first, then use the interactive lens to explore down payment and payment term. Confirmed commercial terms are reviewed in the meeting.
OFFICIAL ENTRY
9,300,0000
RESIDENCE3 BR ApartmentADVERTISED DOWN PAYMENT10% · EGP 9,300,000PAYMENT TERMUp to 6 years
DOWN PAYMENT VALUEEGP 9,300,000SELECTED TERM6 YEARS
This lens visualizes down payment and term only. Confirmed developer terms and final commercial details are reviewed in the meeting.
Schedule a meeting to discuss payment terms↗New CapitalR7
08 / LOCATION POSITIONING
Location is part ofthe project decision.
The Loft sits in R7, New Capital. Additional proximity points appear only when configured and verified in the project data.
Explore New Capital↗09 / EXPLORE OTHER OPPORTUNITIES
Compare beforeyou decide.
A rotating selection from the live Luxury Egypt portfolio helps you compare beyond one destination without losing the current project context.
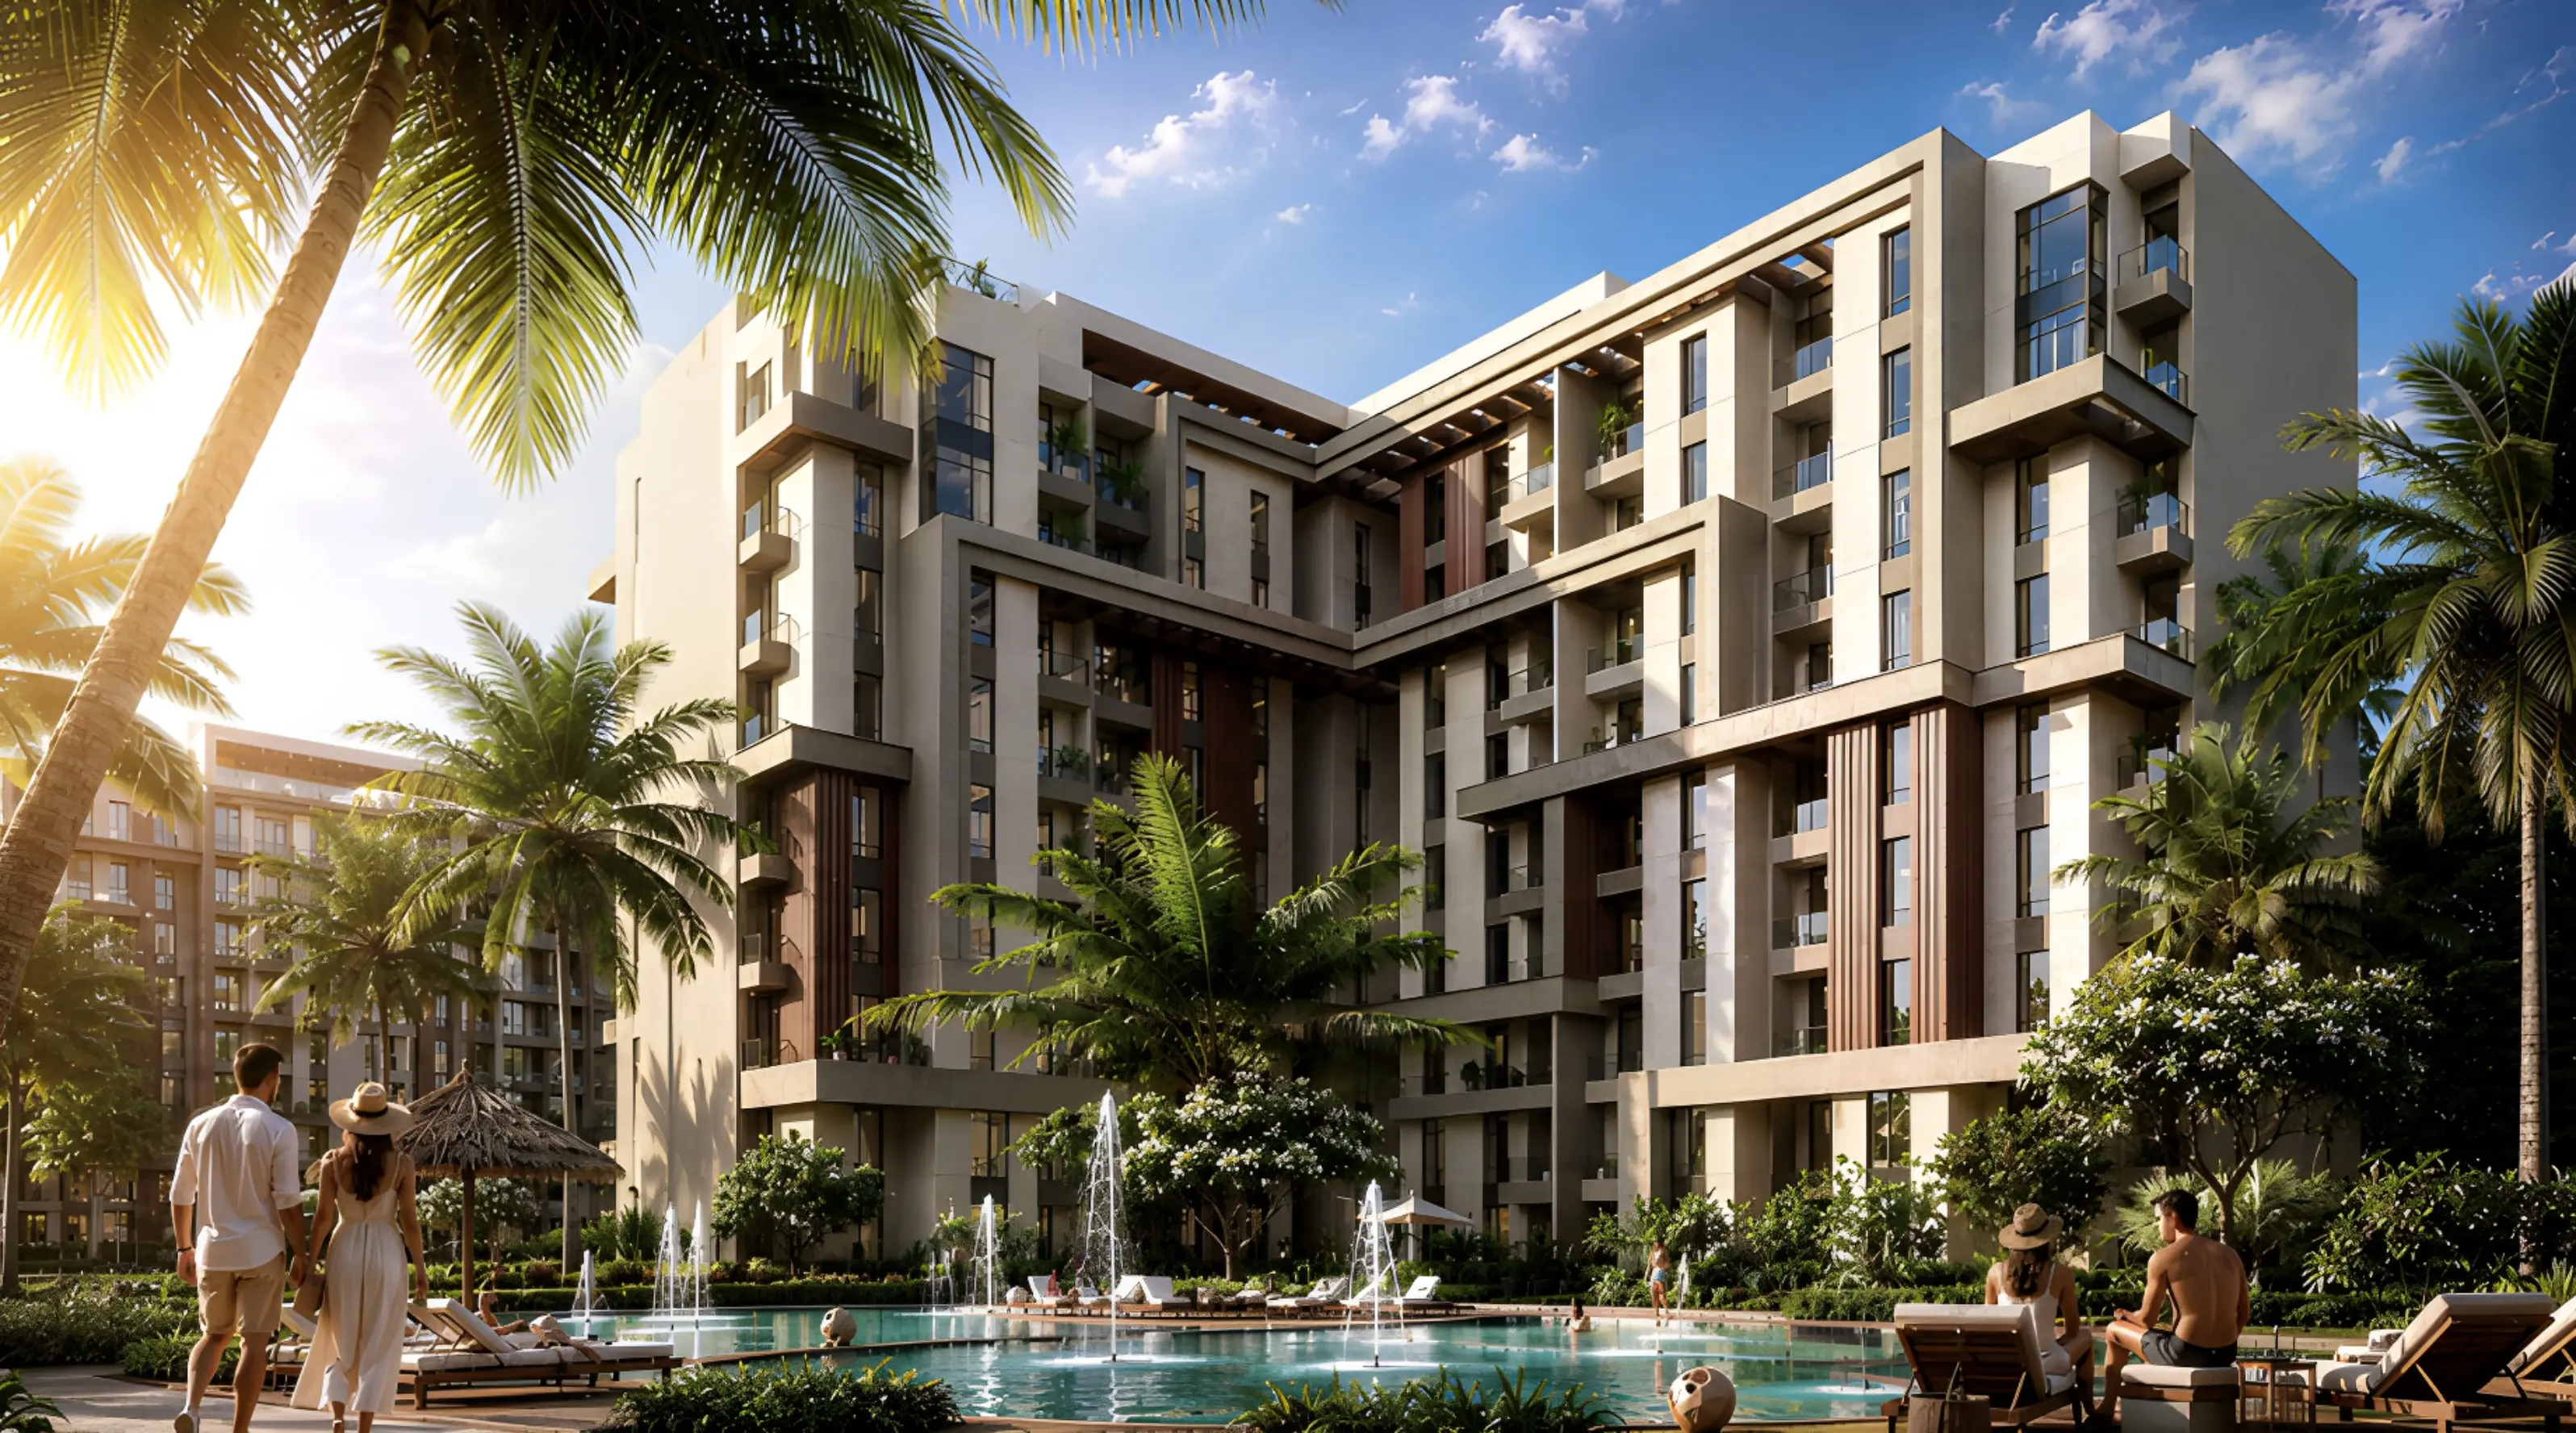 R8
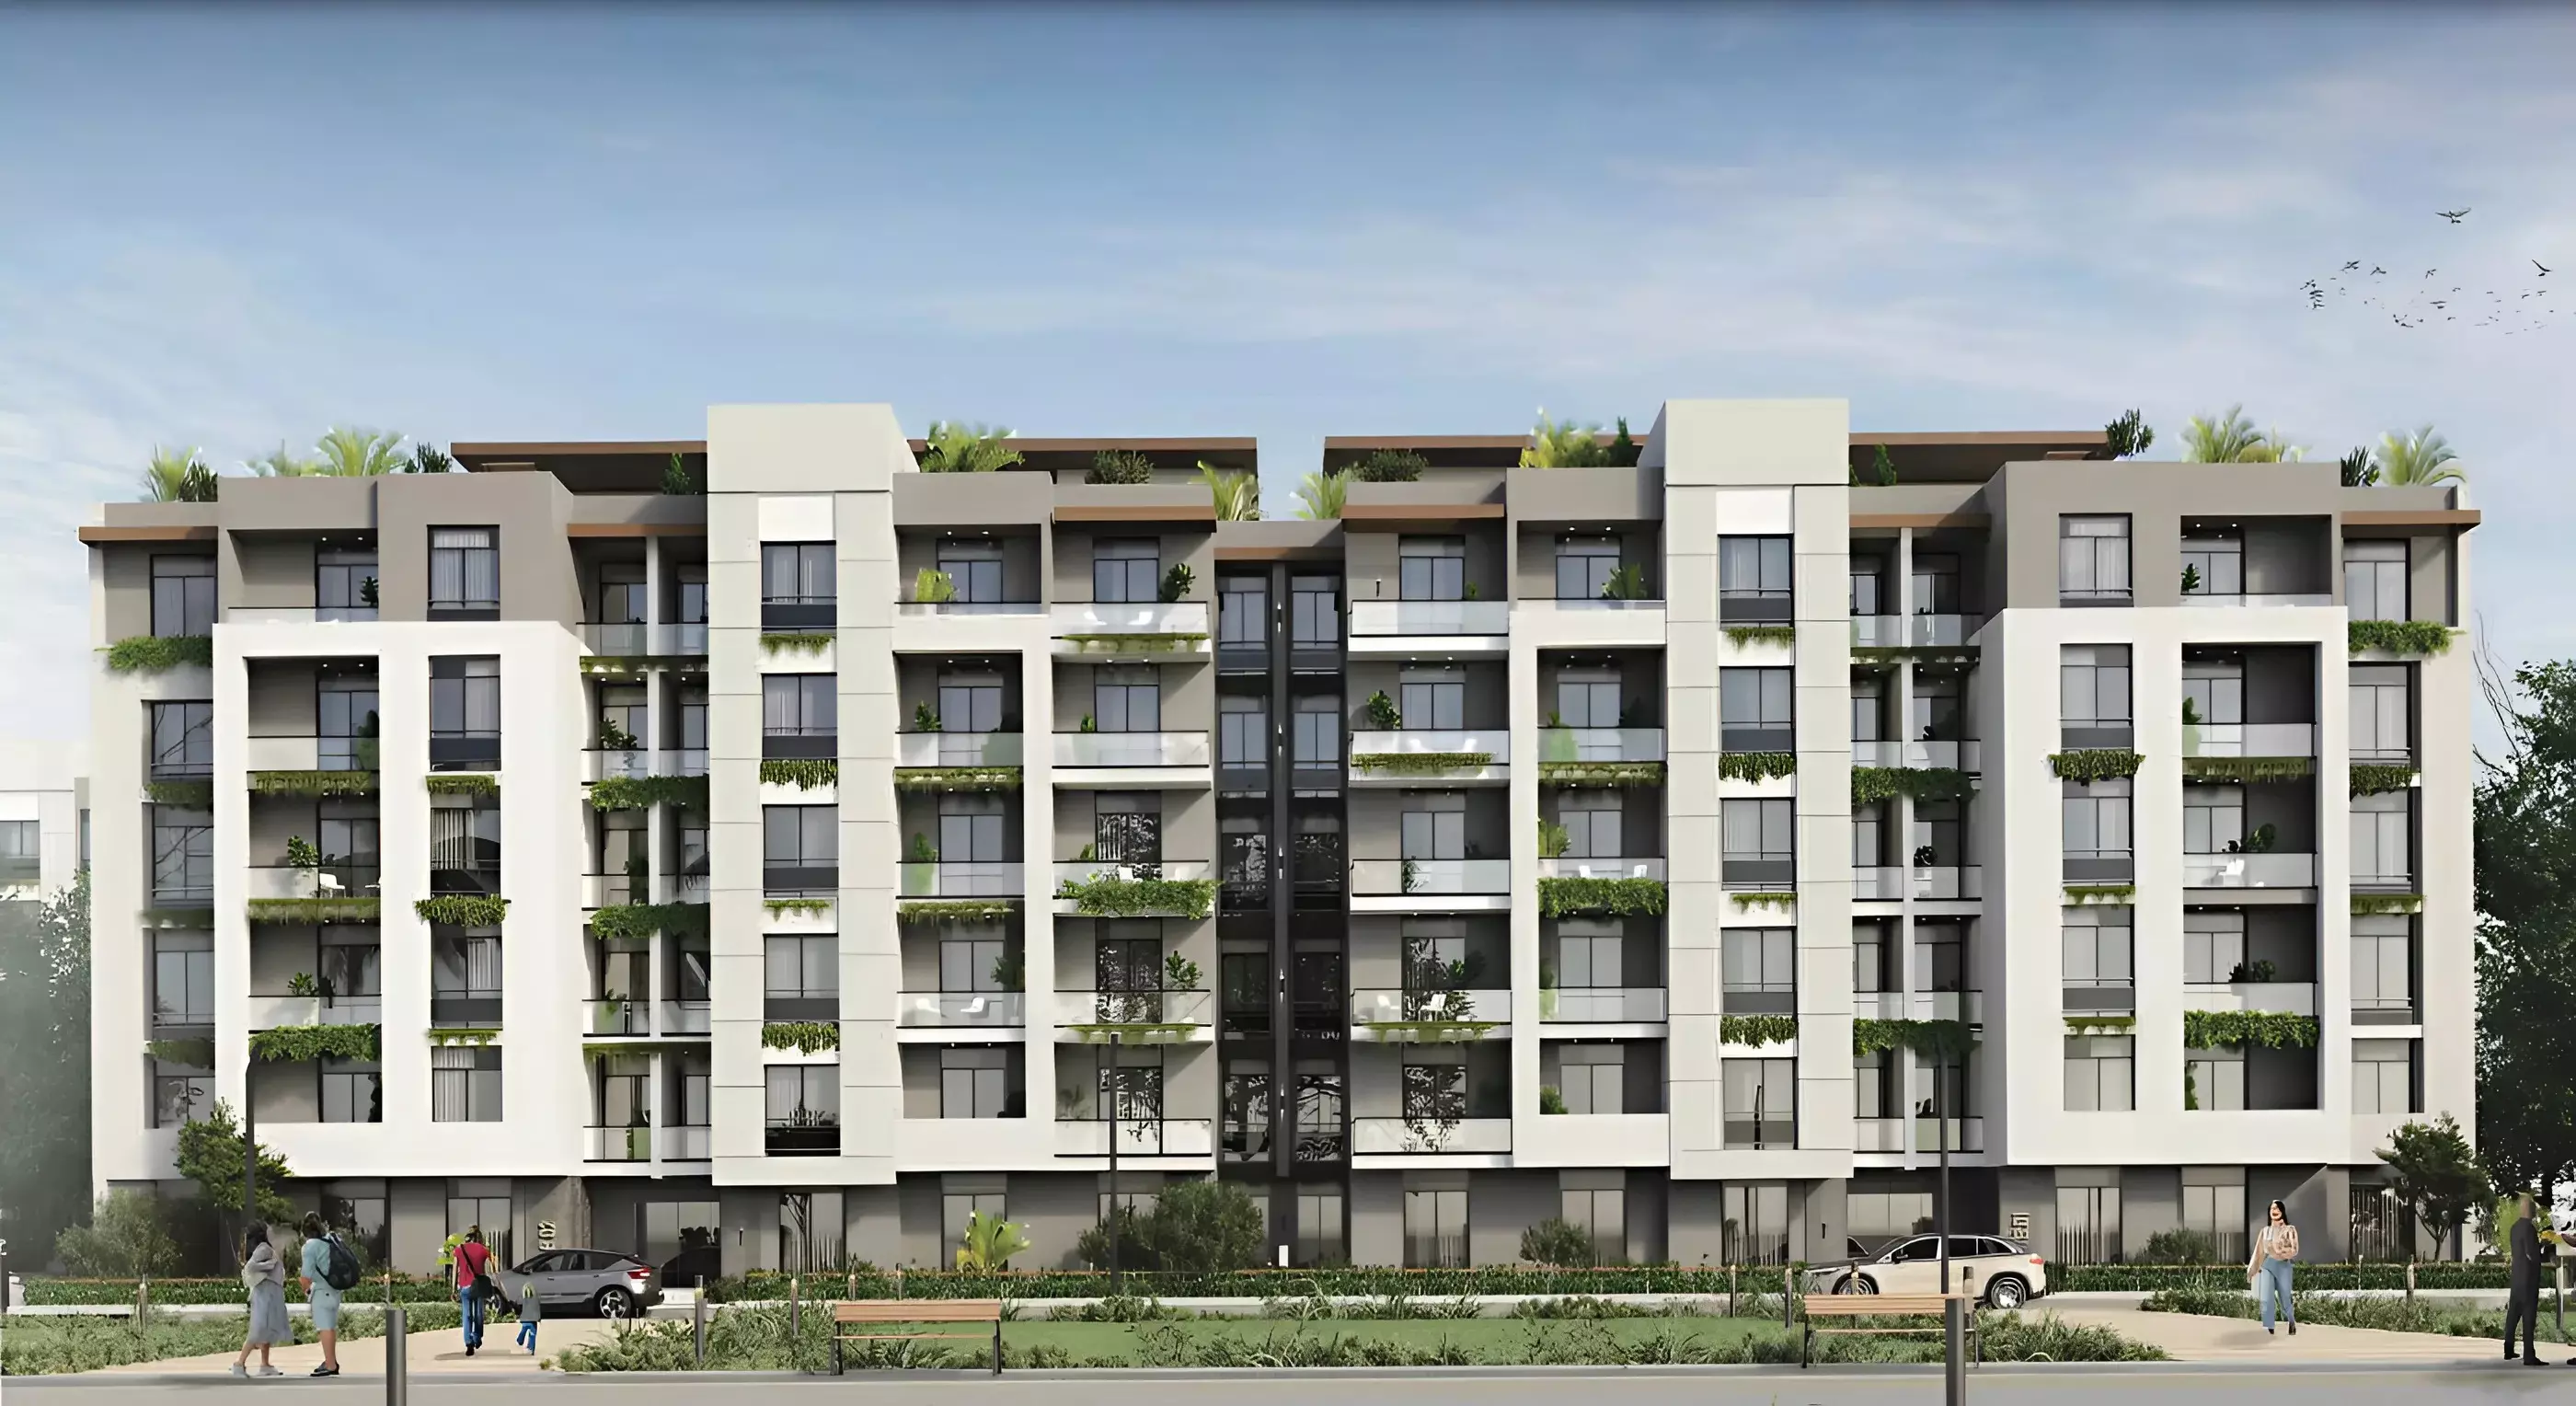
Janora Residence
STARTING4,000,000DOWN PAYMENT0% · EGP 0PAYMENT TERMUp to 12 years
↗ The 6th Settlement
Home Residence
STARTING2,400,0000DOWN PAYMENT10% · EGP 2,400,000PAYMENT TERMUp to 12 years
↗ R8
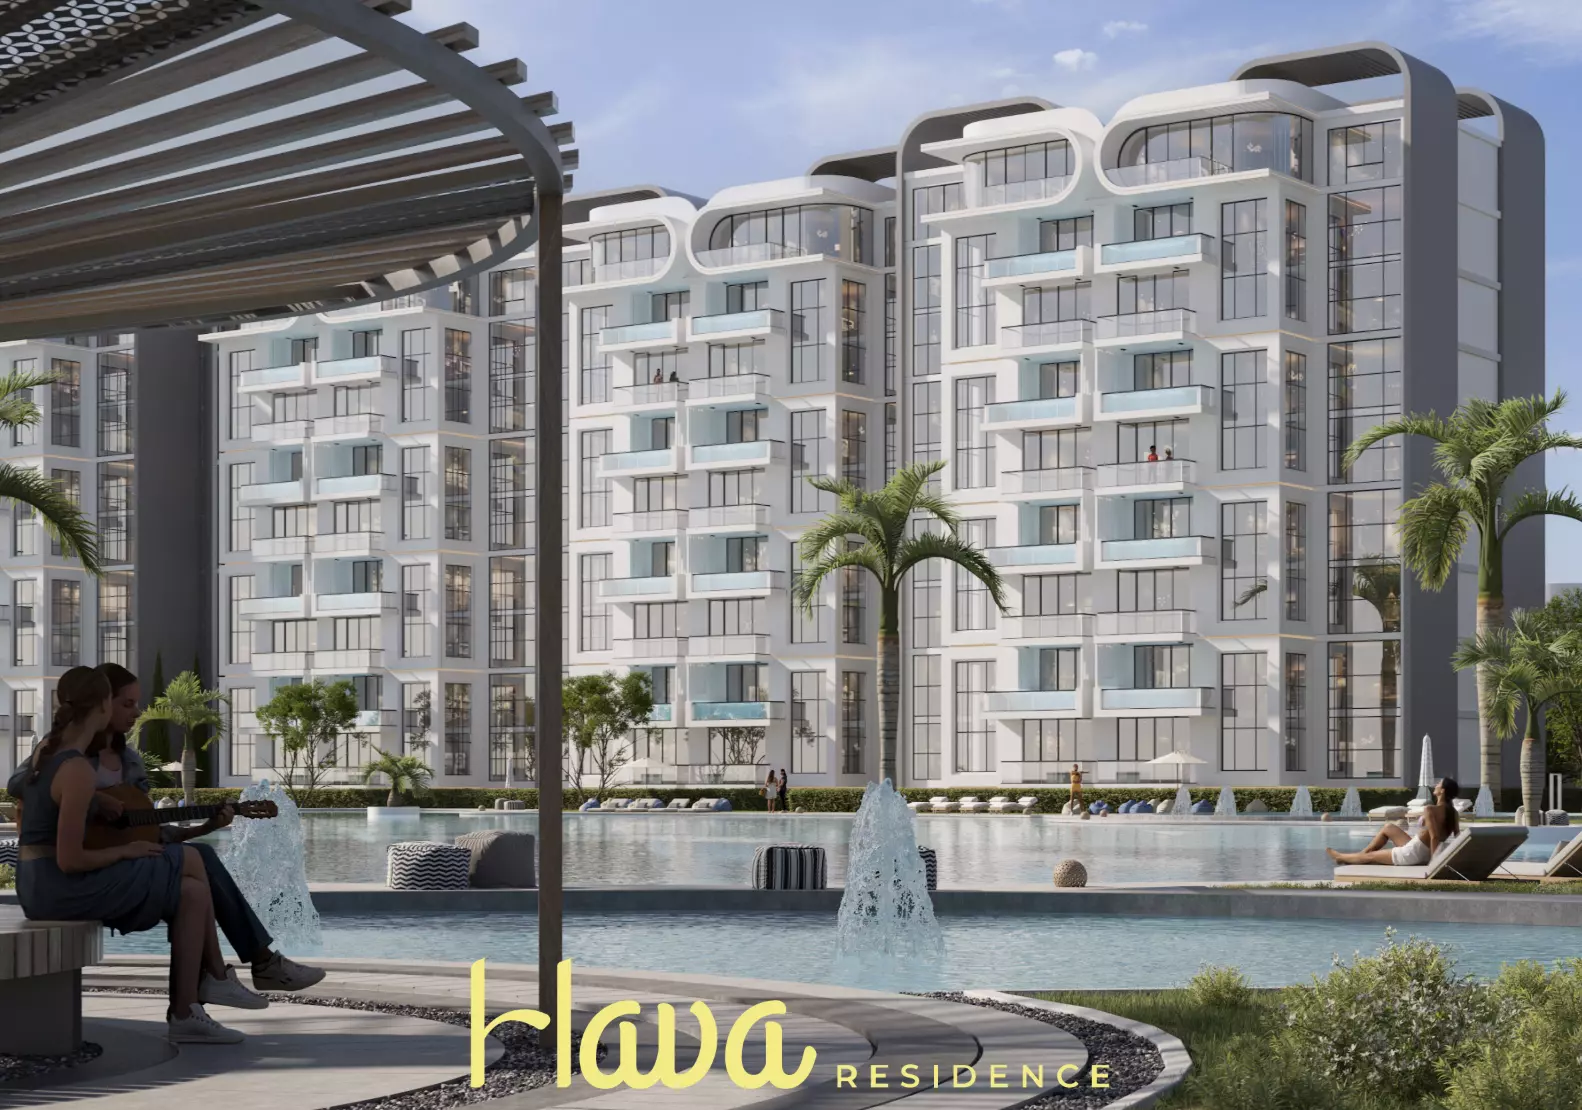
Hava Residence
STARTING2,600,000DOWN PAYMENT10% · EGP 260,000PAYMENT TERM10 years
↗ R8
Queen Land
STARTINGEGP 2,670,000DOWN PAYMENT10% · EGP 267,000PAYMENT TERMUp to 12 years
↗ R8
Up Mount
STARTINGEGP 2,922,000DOWN PAYMENT10% · EGP 292,200PAYMENT TERMUp to 12 years
↗ R5
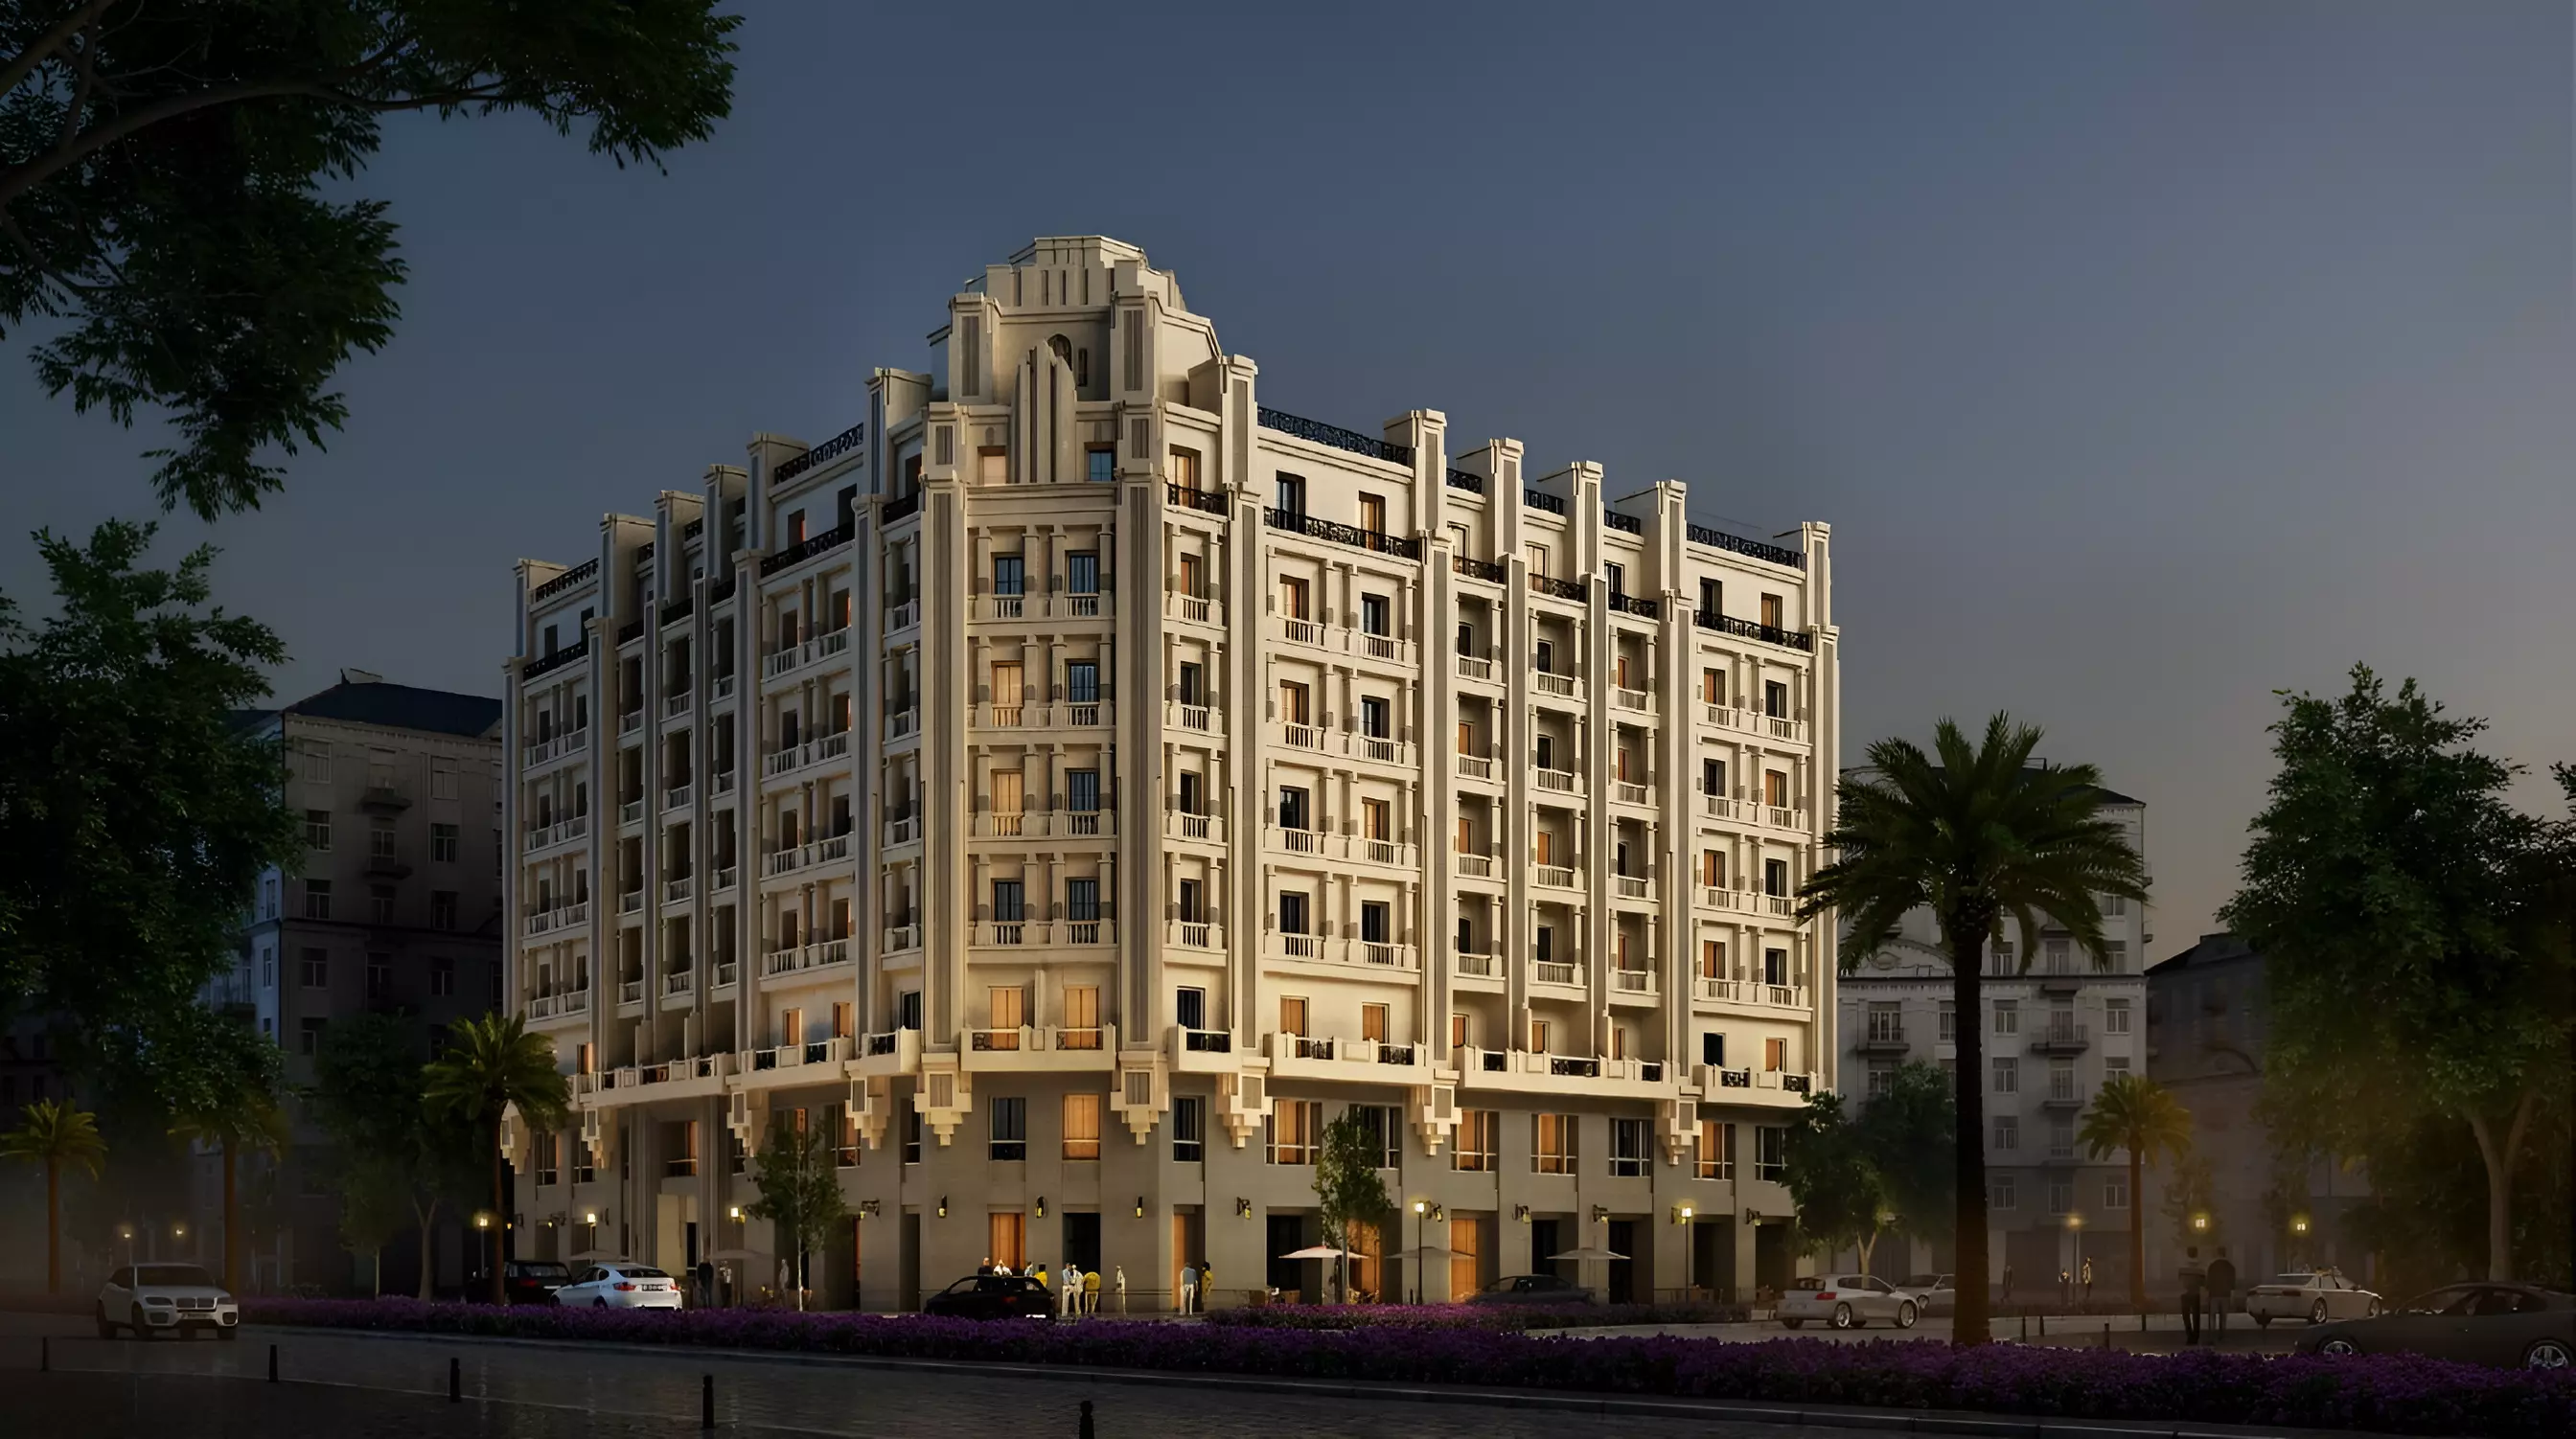
Garden City Heights
STARTING0DOWN PAYMENT5% · EGP 0PAYMENT TERM8 years
↗You reviewed the project.Now turn interest into a meeting.
Schedule a meeting to confirm current The Loft availability, verified payment terms and the strongest residence or alternative for your decision.